
Long Island Renovation Contractor
Basement Finishing
Turn unused square footage into a real room — framed, insulated, dry and up to code.
A basement is the cheapest square footage you will ever add to your house — you already own it, and the roof and foundation are already there. It's also the easiest space to finish badly.
Moisture, headroom, egress and insulation have to be solved before a single sheet of drywall goes up. We deal with those first, then build you a room that feels like part of the house rather than a finished cellar.
What's included
Everything this service covers
Framing & insulation
Stud walls held off the foundation, rigid or spray insulation appropriate to below-grade conditions, and soffits that hide mechanicals without eating headroom.
Drywall & finishing
Hung, taped and finished to a smooth level, with trim, doors and paint to match the rest of your home.
Flooring
Luxury vinyl plank, engineered wood, tile or carpet — chosen for how the specific slab behaves, not just how it looks.
Electrical & lighting
New circuits, recessed lighting laid out to compensate for low ceilings, plus data and outlets where you'll actually need them.
Basement bathrooms & wet bars
Adding a bathroom, laundry or wet bar below grade, including the pump systems that make drainage work under the sewer line.
How it works
How this project runs
- 01
Moisture & headroom check
Before anything else we assess water intrusion, humidity and ceiling height, because those decide what's actually possible down there.
- 02
Layout & code review
We plan the rooms around existing columns and mechanicals, and confirm egress and ceiling-height requirements for your town.
- 03
Rough-in
Framing, electrical, plumbing and insulation, with inspections scheduled before anything gets closed up.
- 04
Finish out
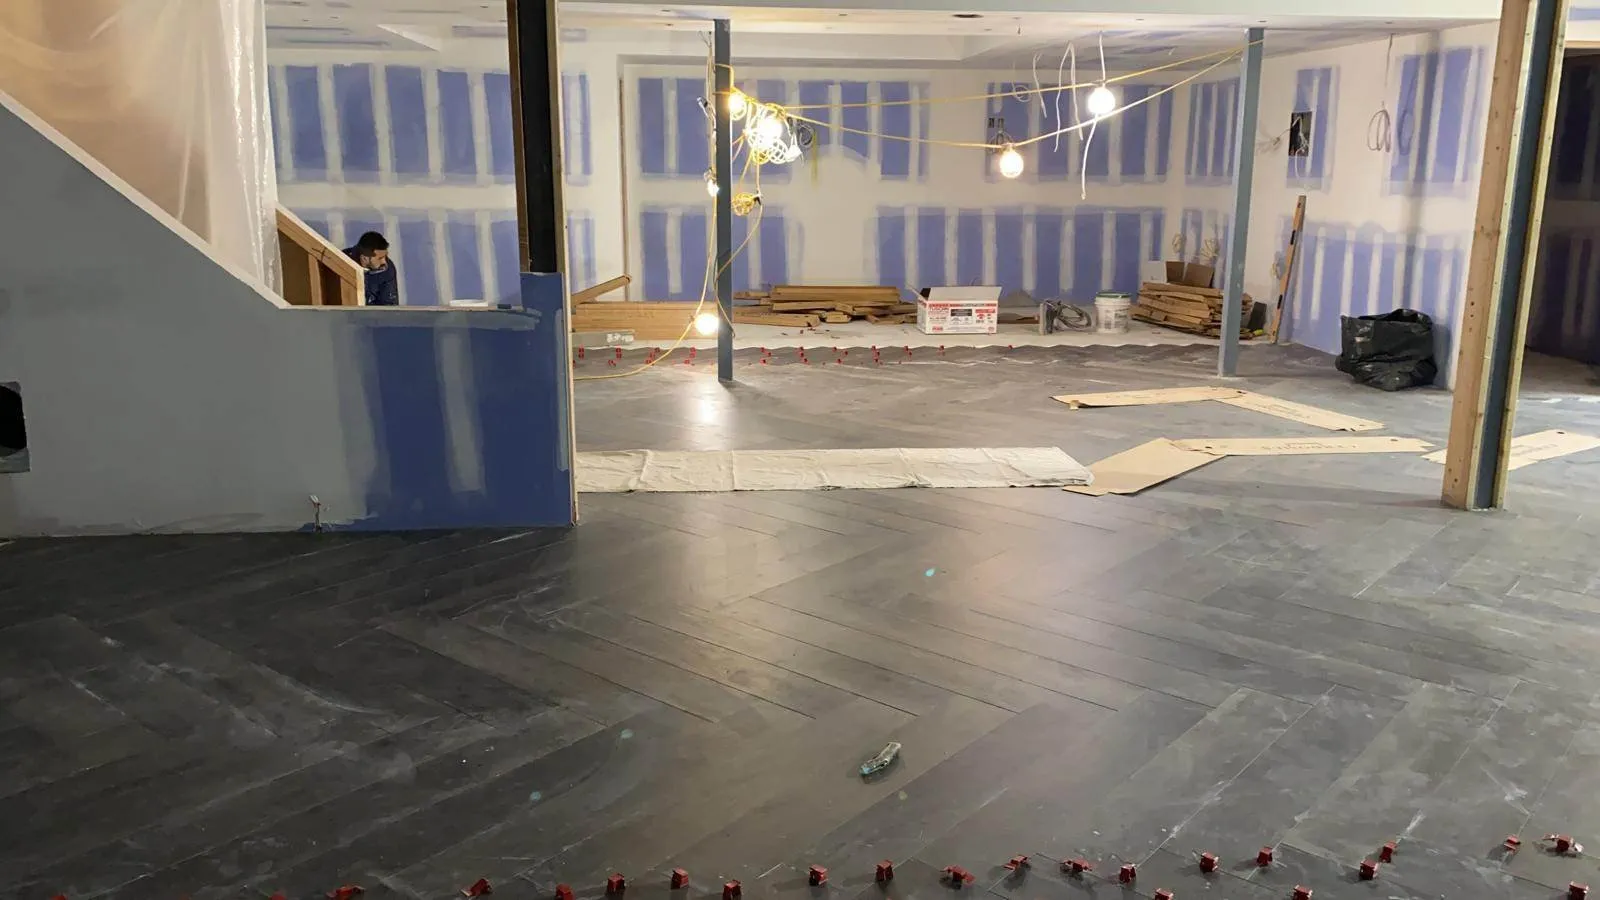
Drywall, flooring, trim, doors, paint and fixtures — finished to the same standard as the floors above.
Recent projects
Basement Finishing projects we've completed
Common questions
Questions about this service
Anything we haven't covered? Call and ask — no sales pitch.
(347) 531-5690My basement gets damp. Can it still be finished?
Not until the water is dealt with. Finishing over an active moisture problem traps it behind drywall and turns a repair into a mold remediation. We identify the source first — grading, gutters, hydrostatic pressure — and solve that before framing.
Do I need an egress window?
If you're creating a bedroom below grade, code generally requires a compliant egress window or door. Even for a non-bedroom space it's worth considering — it adds daylight and it protects the value of the work if you ever sell.
How much ceiling height do I need?
Most municipalities want a minimum finished ceiling height for habitable space, and ductwork is usually the constraint rather than the slab. We measure at the estimate and tell you whether rerouting mechanicals can buy the inches you need.
How long does finishing a basement take?
Typically four to eight weeks for a standard basement, longer if a bathroom or egress window is part of the scope. Inspection scheduling is often what stretches a timeline, so we build that into the plan from the start.
Free estimate
Get a written estimate for your basement finishing
Send us the details and we'll get back to you to schedule a walkthrough. Estimates are free and there is no obligation to book.
- No-cost, no-pressure estimates
- Nassau, Suffolk & surrounding areas
- Answer within one business day